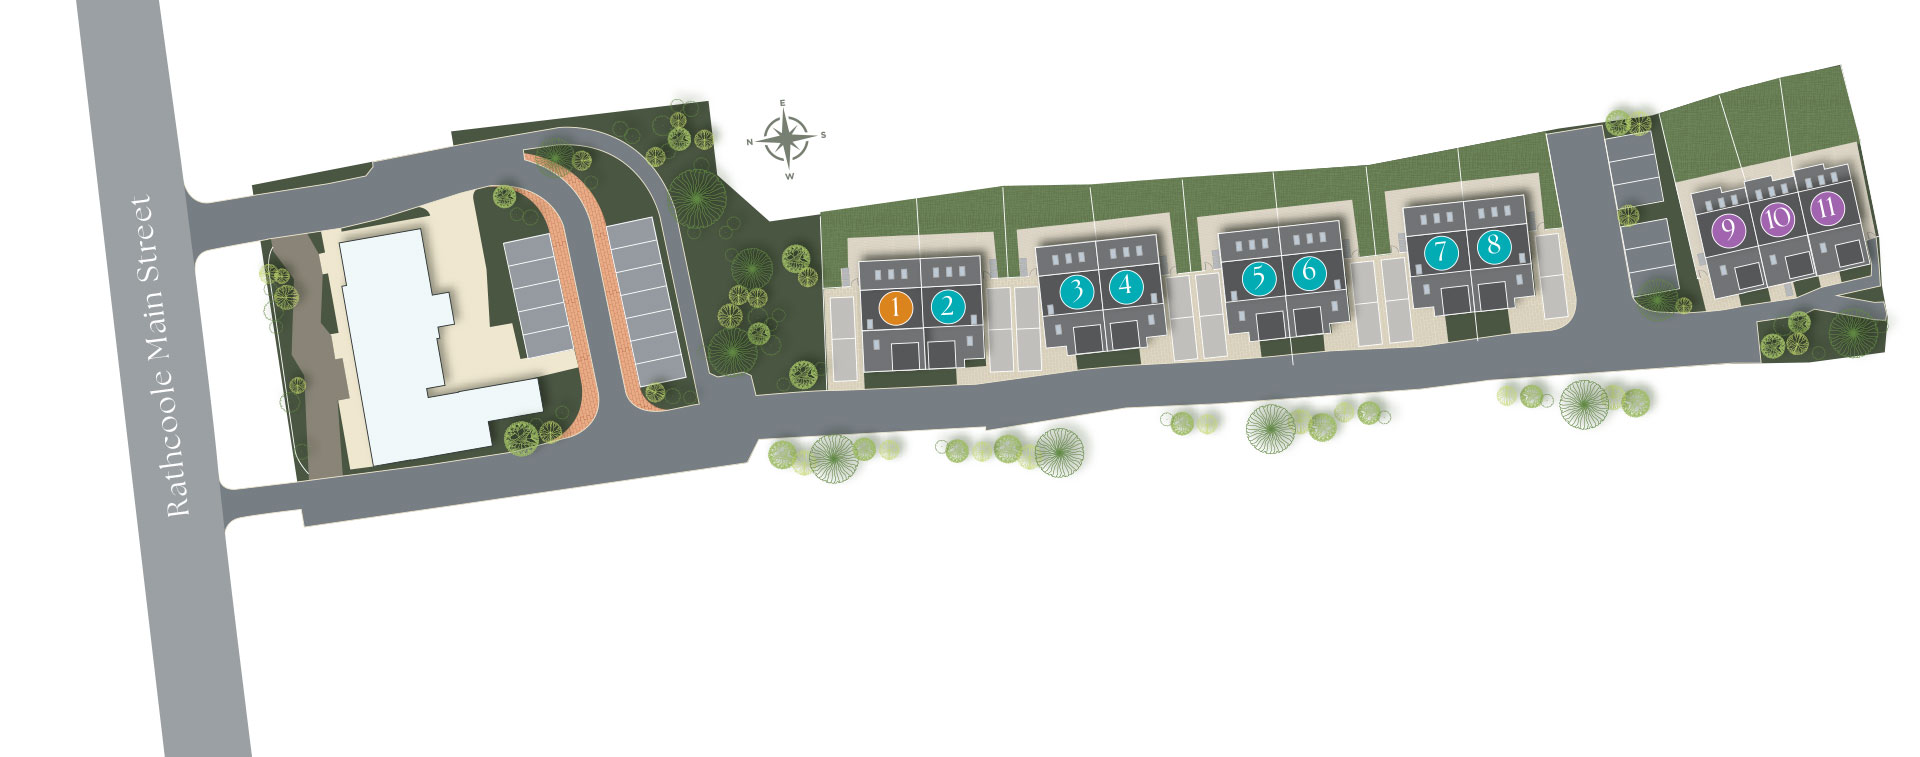
A boutique development of 11 homes
Life in
Rathcoole
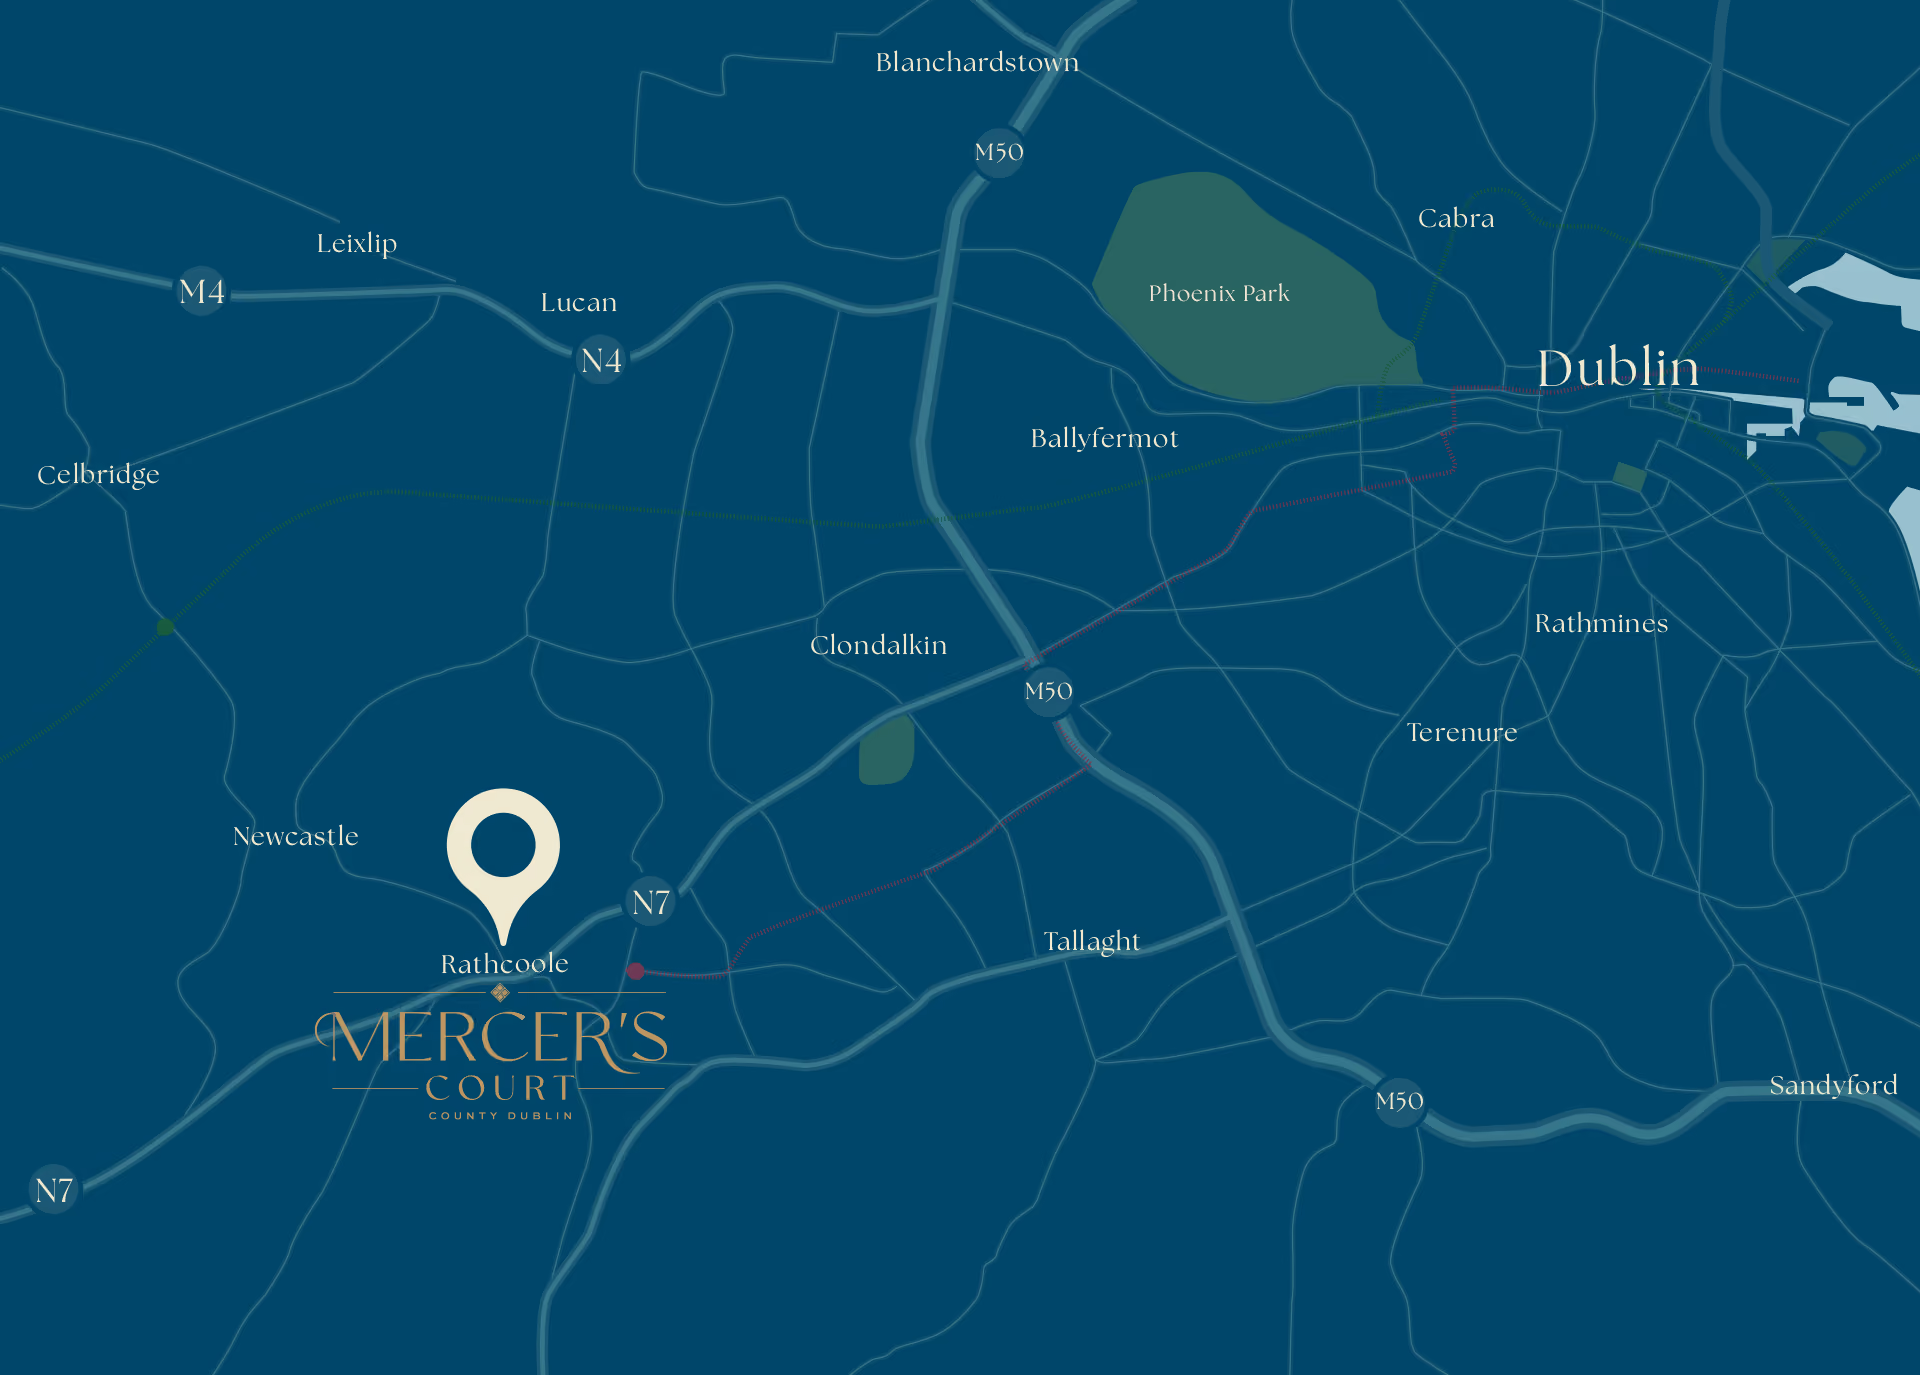
Located in the heart of Rathcoole village, Mercer’s Court offers the perfect balance of village life and city convenience. With Main Street just moments from home, residents can enjoy a range of local shops, cafés, schools and everyday amenities, all within easy reach.


Rathcoole is a well-established and thriving community, surrounded by an abundance of green space and countryside. Nearby parks, sports clubs and leisure facilities provide plenty of opportunities to enjoy the outdoors, while the neighbouring areas of Citywest, Saggart and Tallaght offer an even wider choice of shopping, dining and entertainment.
For commuters, Mercer’s Court is exceptionally well connected. The nearby N7 provides convenient access to Dublin City Centre, while the M50 connects to Dublin Airport, major employment hubs and the wider Dublin area.
Combining a welcoming village atmosphere, excellent amenities and convenient connections, Mercer’s Court offers an ideal setting for modern life in South Dublin.






Specifications
Homes at Mercer’s Court have been thoughtfully designed with a focus on quality, comfort and energy efficiency. Each home combines contemporary finishes with a high standard of construction to create stylish, comfortable living spaces designed for modern life.
External Finishes
- High-quality, low-maintenance metal finish to dormers
- Low-maintenance, self-coloured render to external walls
- Maintenance-free uPVC fascia, soffits and rainwater goods
- High-quality double-glazed windows and doors with safety catches
- High-quality hardwood front door with three-point locking system
Energy Efficiency
- Designed to achieve an A2 BER rating and meet NZEB standards, with high levels of floor, wall and roof insulation together with an airtight construction
- Energy-efficient air-to-water heating system providing central heating and hot water
- Thermostatically controlled heating with wall-mounted electronic controls
- Pressurised hot and cold water systems
- Robust concrete construction providing excellent levels of sound and fire insulation
Kitchens
- Classic-style fitted kitchens with quartz worktops
- Stainless steel one-and-a-half bowl sink
- High-quality kitchen appliances with integrated doors fitted as standard
Internal Finishes
- Extra-high ceilings at ground-floor level
- Walls and ceilings painted throughout as standard
- Timber stairs with red deal newels, handrails and balusters
- Panelled internal doors with brushed steel door furniture
- Window boards, architraves and skirting boards fitted and painted throughout
- Pearl nickel sockets and switches to kitchens and living areas
Bathrooms & Ensuites
- Stylish bathrooms and ensuites finished with high-quality fittings
- Heated towel rails
- Pressurised shower systems to showers and baths
- High-quality tiling to floors, basin areas and wet areas as standard
Wardrobes
- Built-in wardrobes providing a practical combination of shelving and hanging space
Electrical
- Generous electrical and lighting specification throughout
- Pre-wired for multiple TV and broadband providers, as well as free-to-air services, with multiple connection points downstairs and in each bedroom
- Recessed LED downlights to entrance hallways and kitchens
- External electrical socket to rear garden
- Wiring provided for an electric vehicle charging point on the external wall of each home
Gardens
- Private rear gardens raked and seeded
- External water tap provided to rear gardens
Structural Guarantee
- 10-year structural guarantee
Site Plan
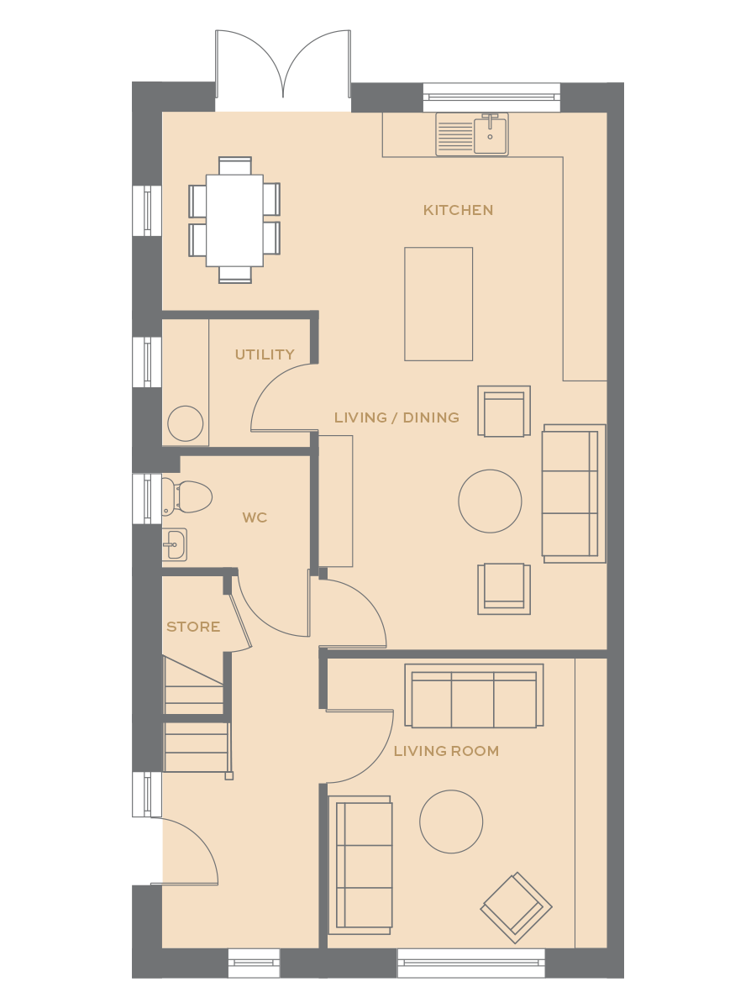
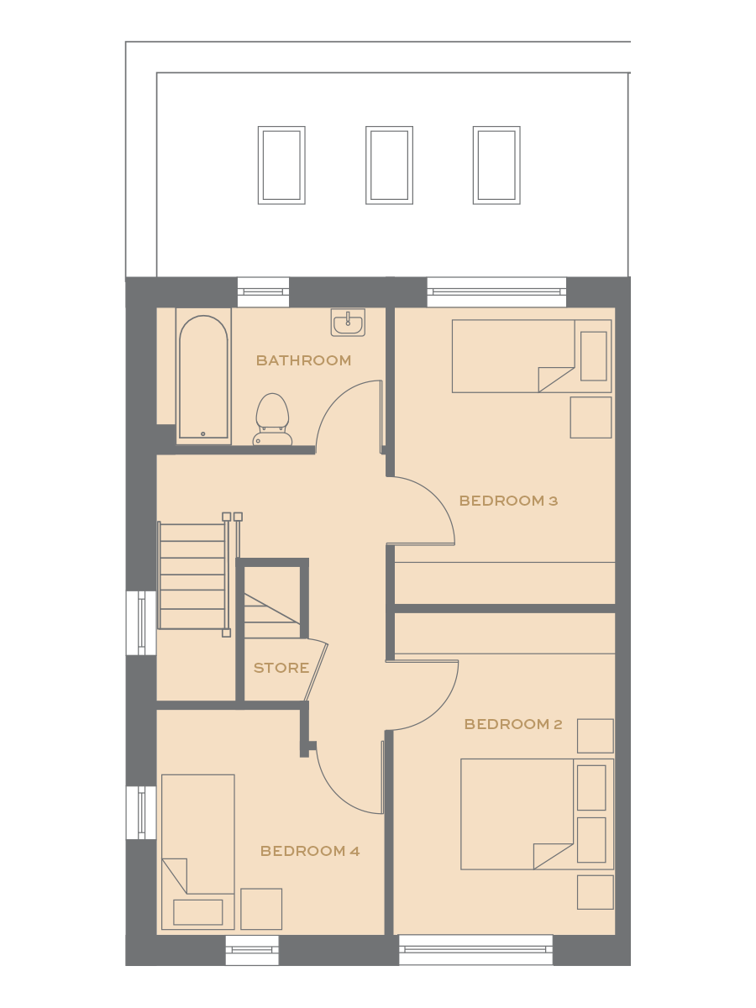
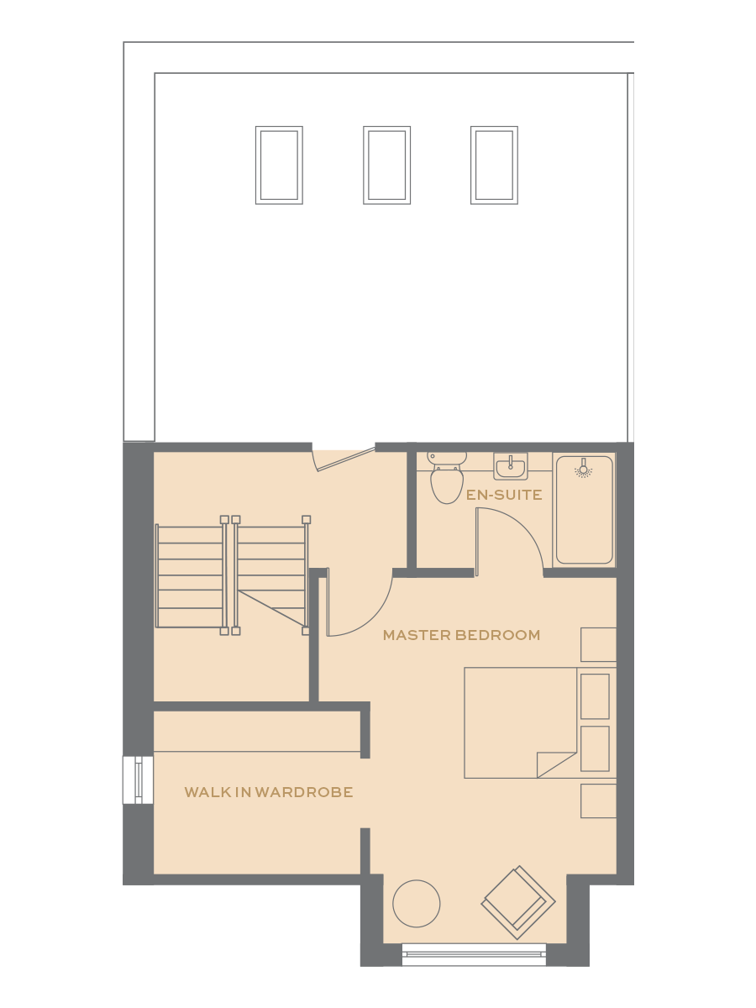
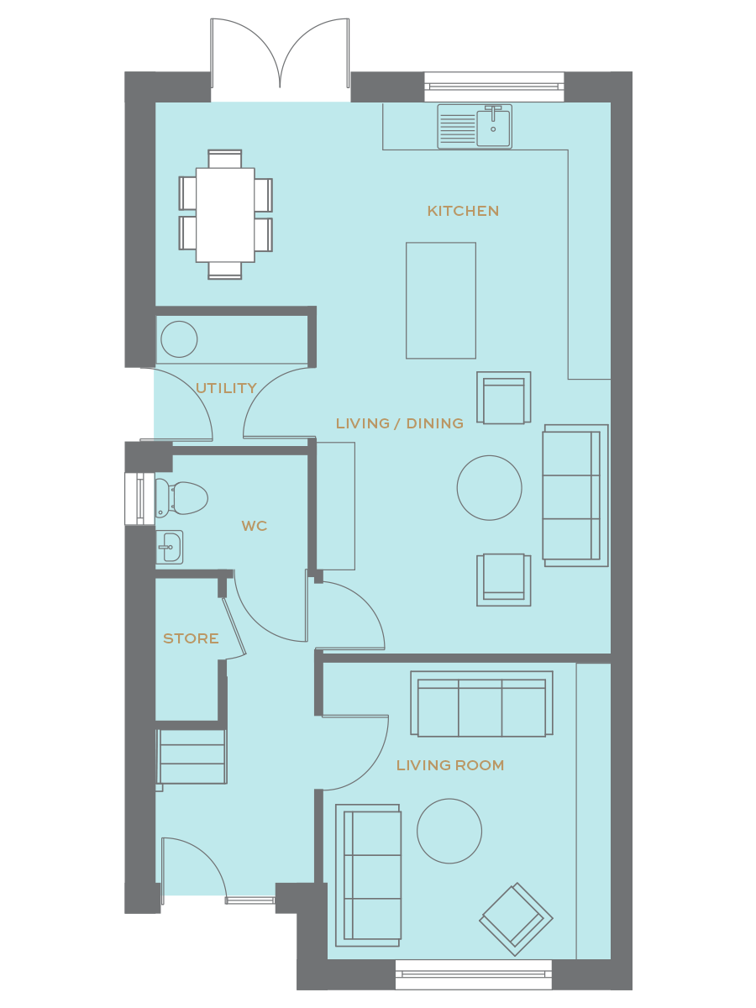
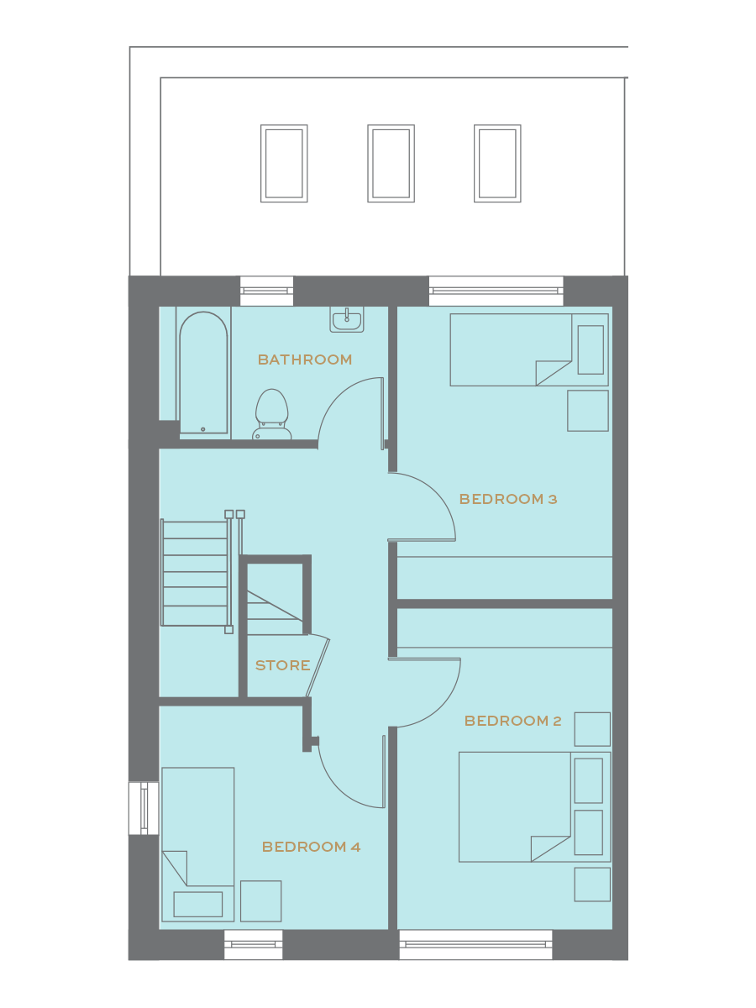
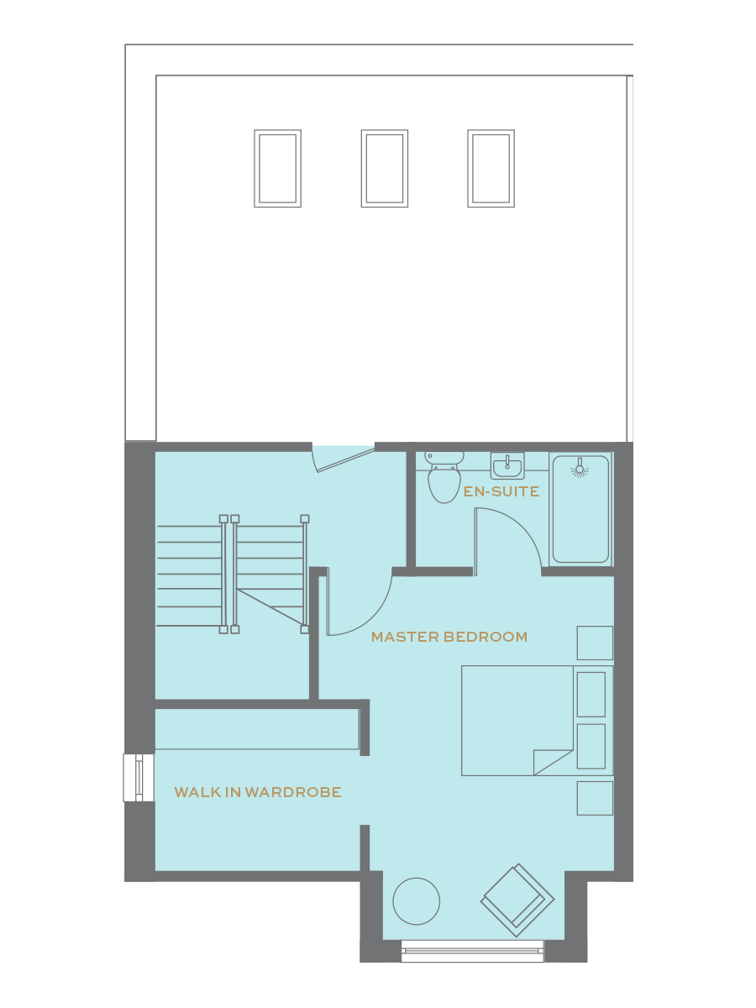
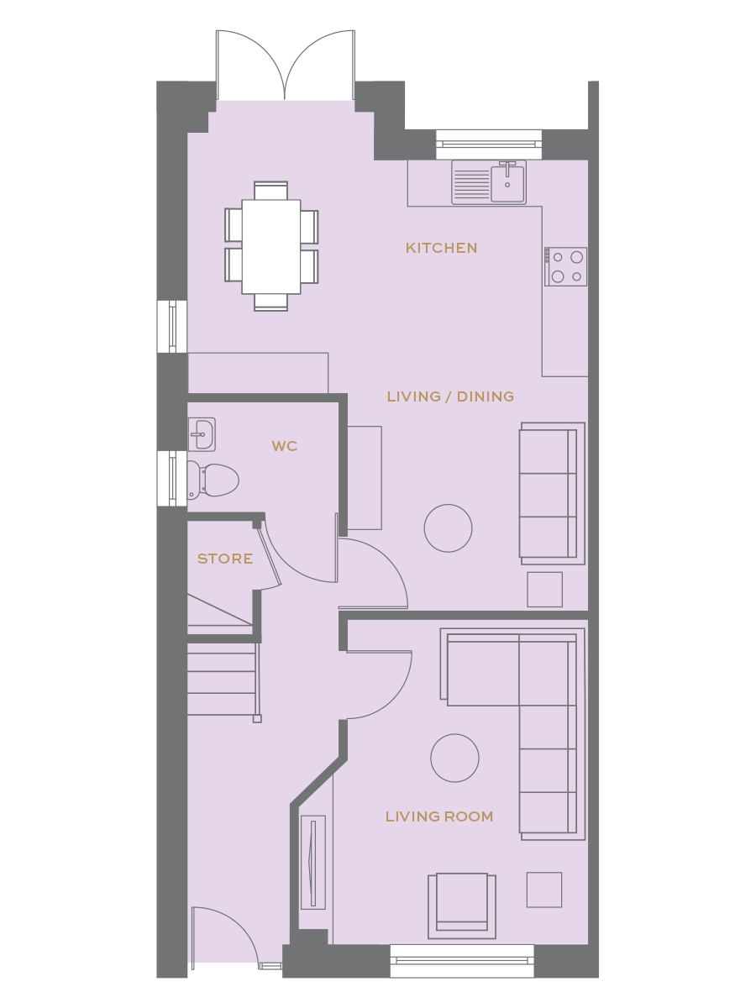
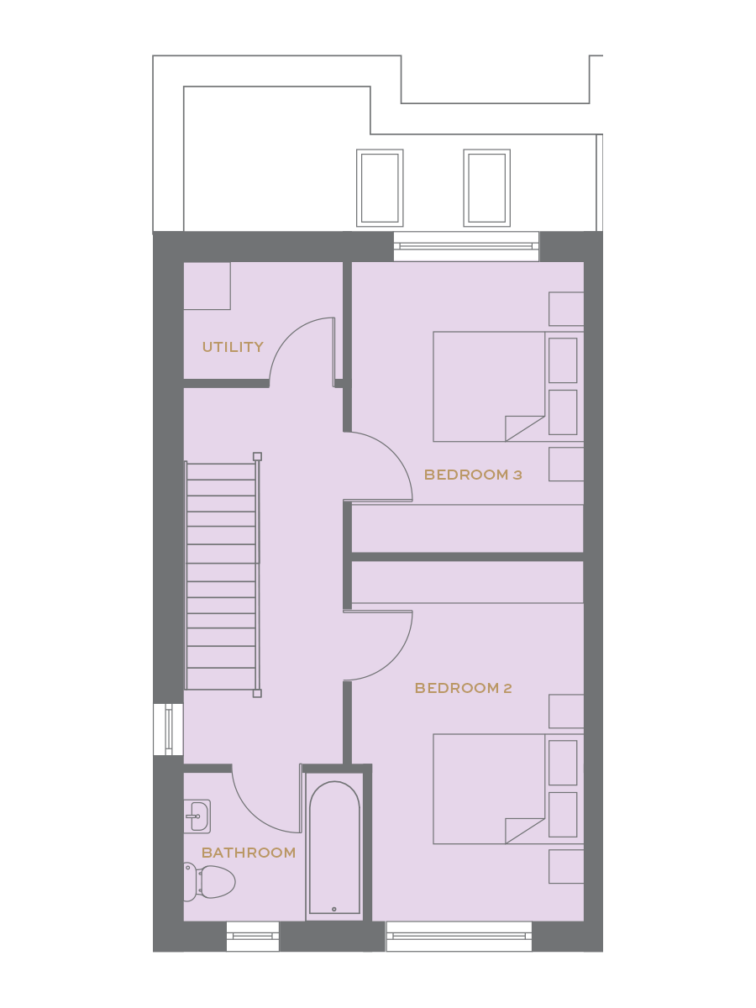
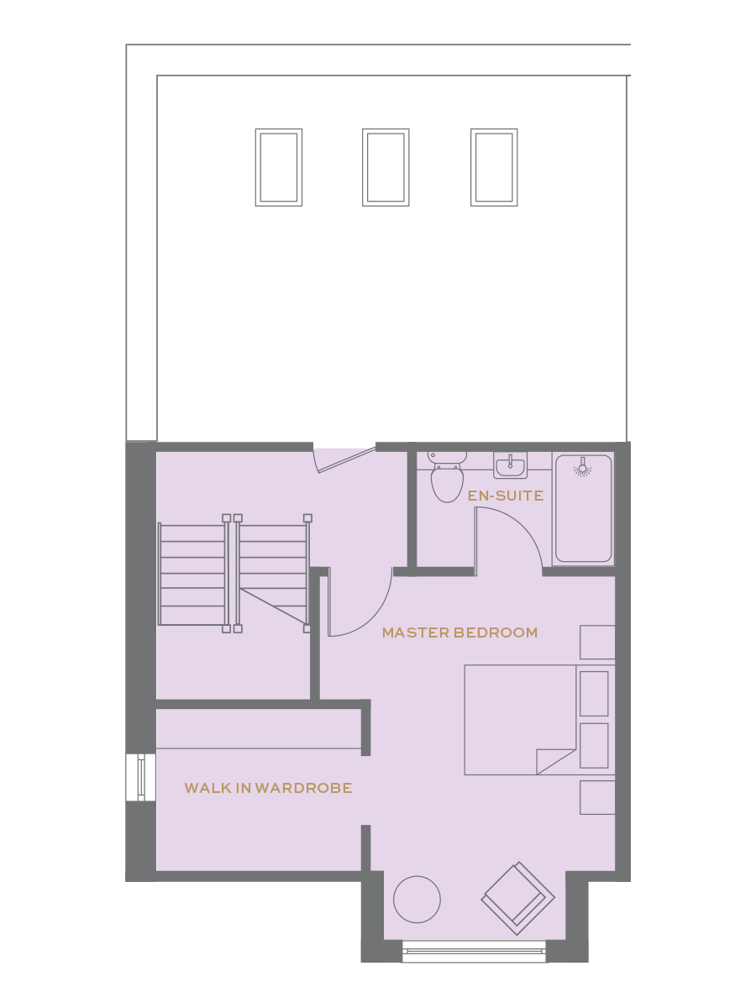
Floor Plans